Office Building - Central Area - Parking
Cluj-Napoca, Ultracentral
Description
ID: CP2016243
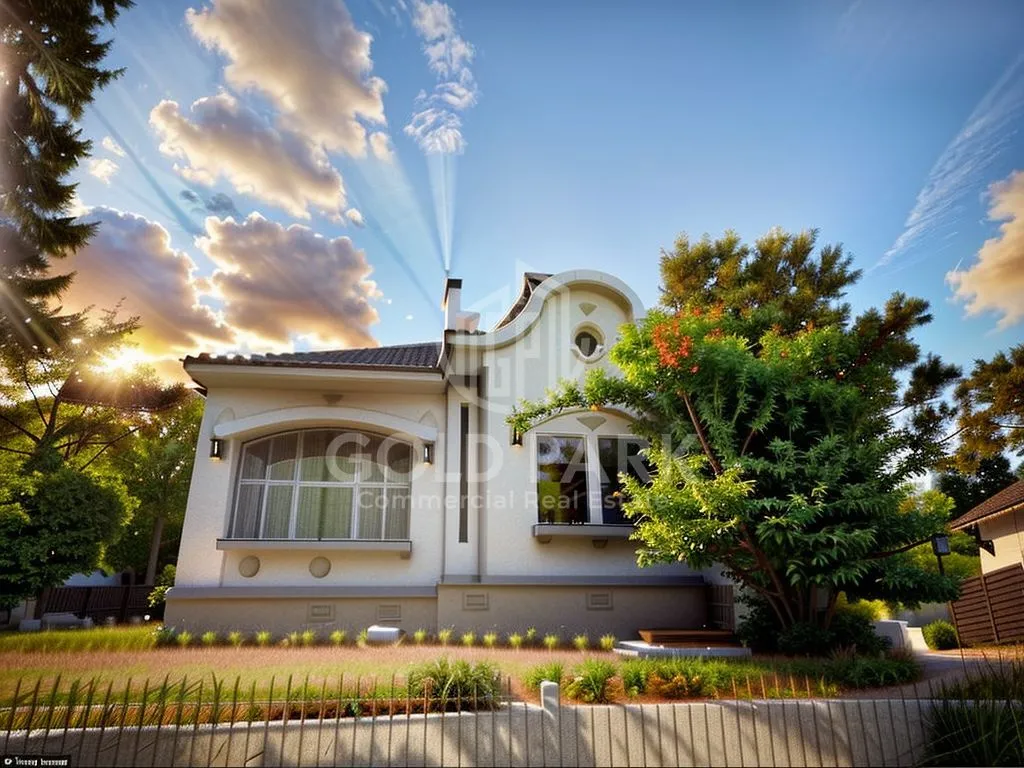
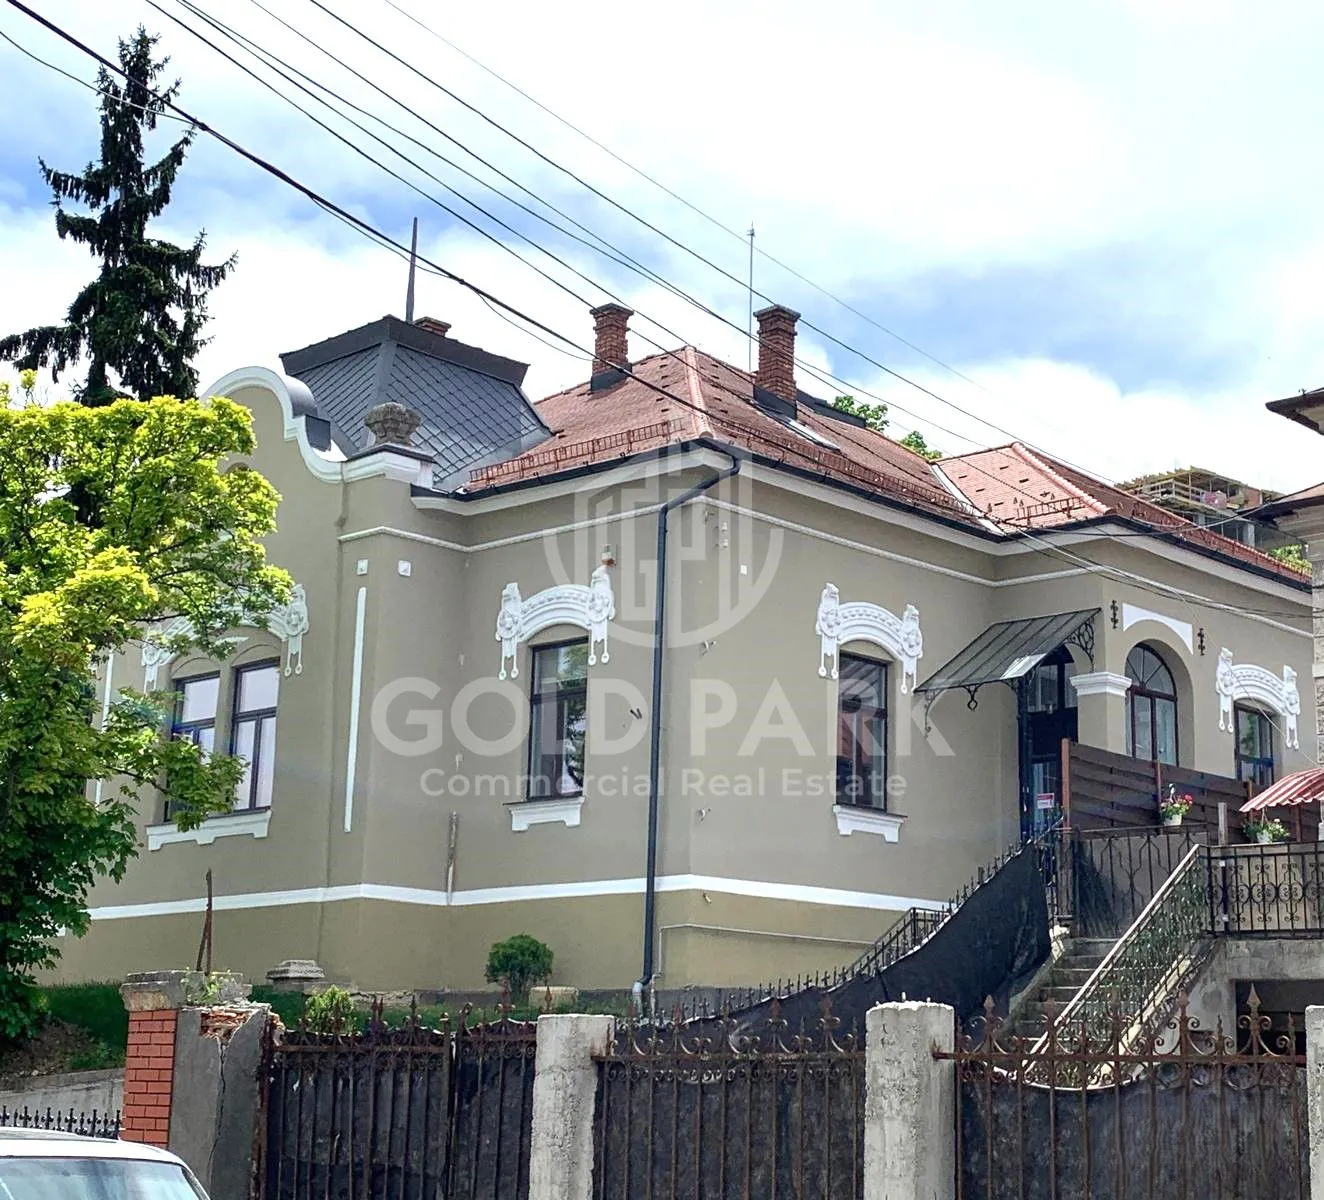
Detached house for offices for rent in Cluj-Napoca, Central area.
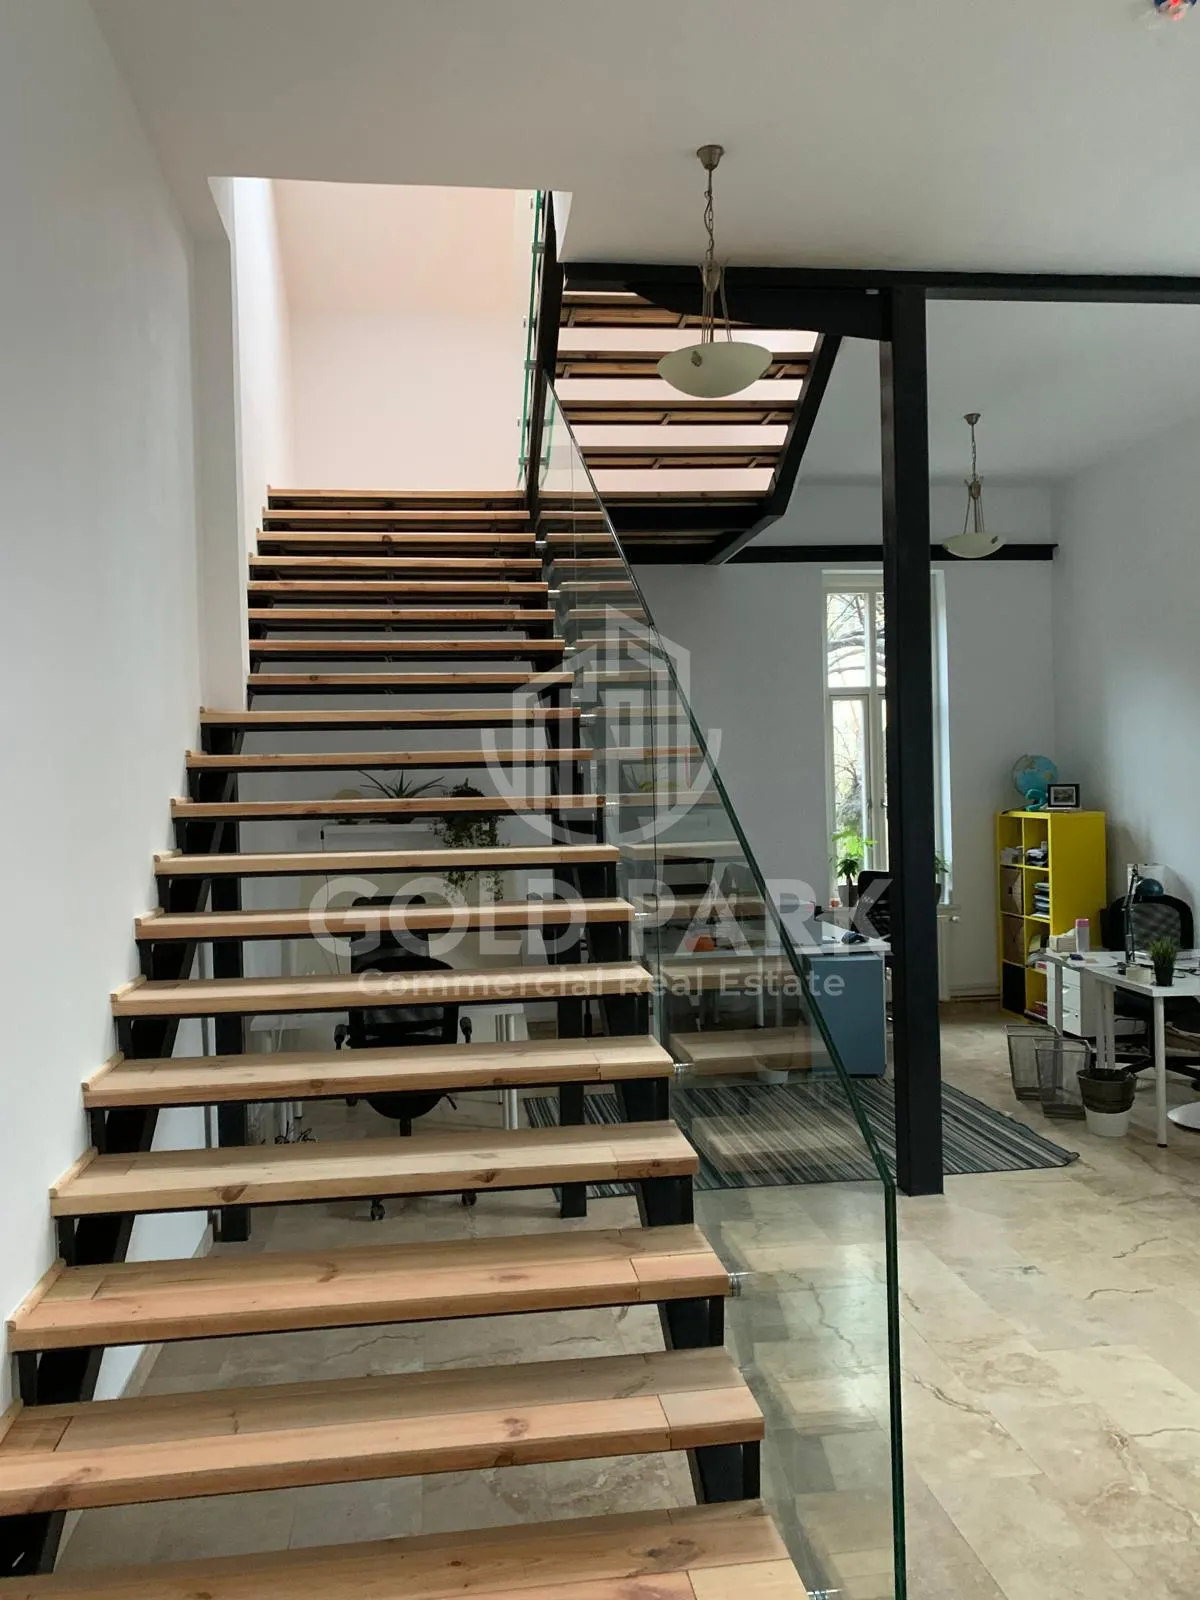
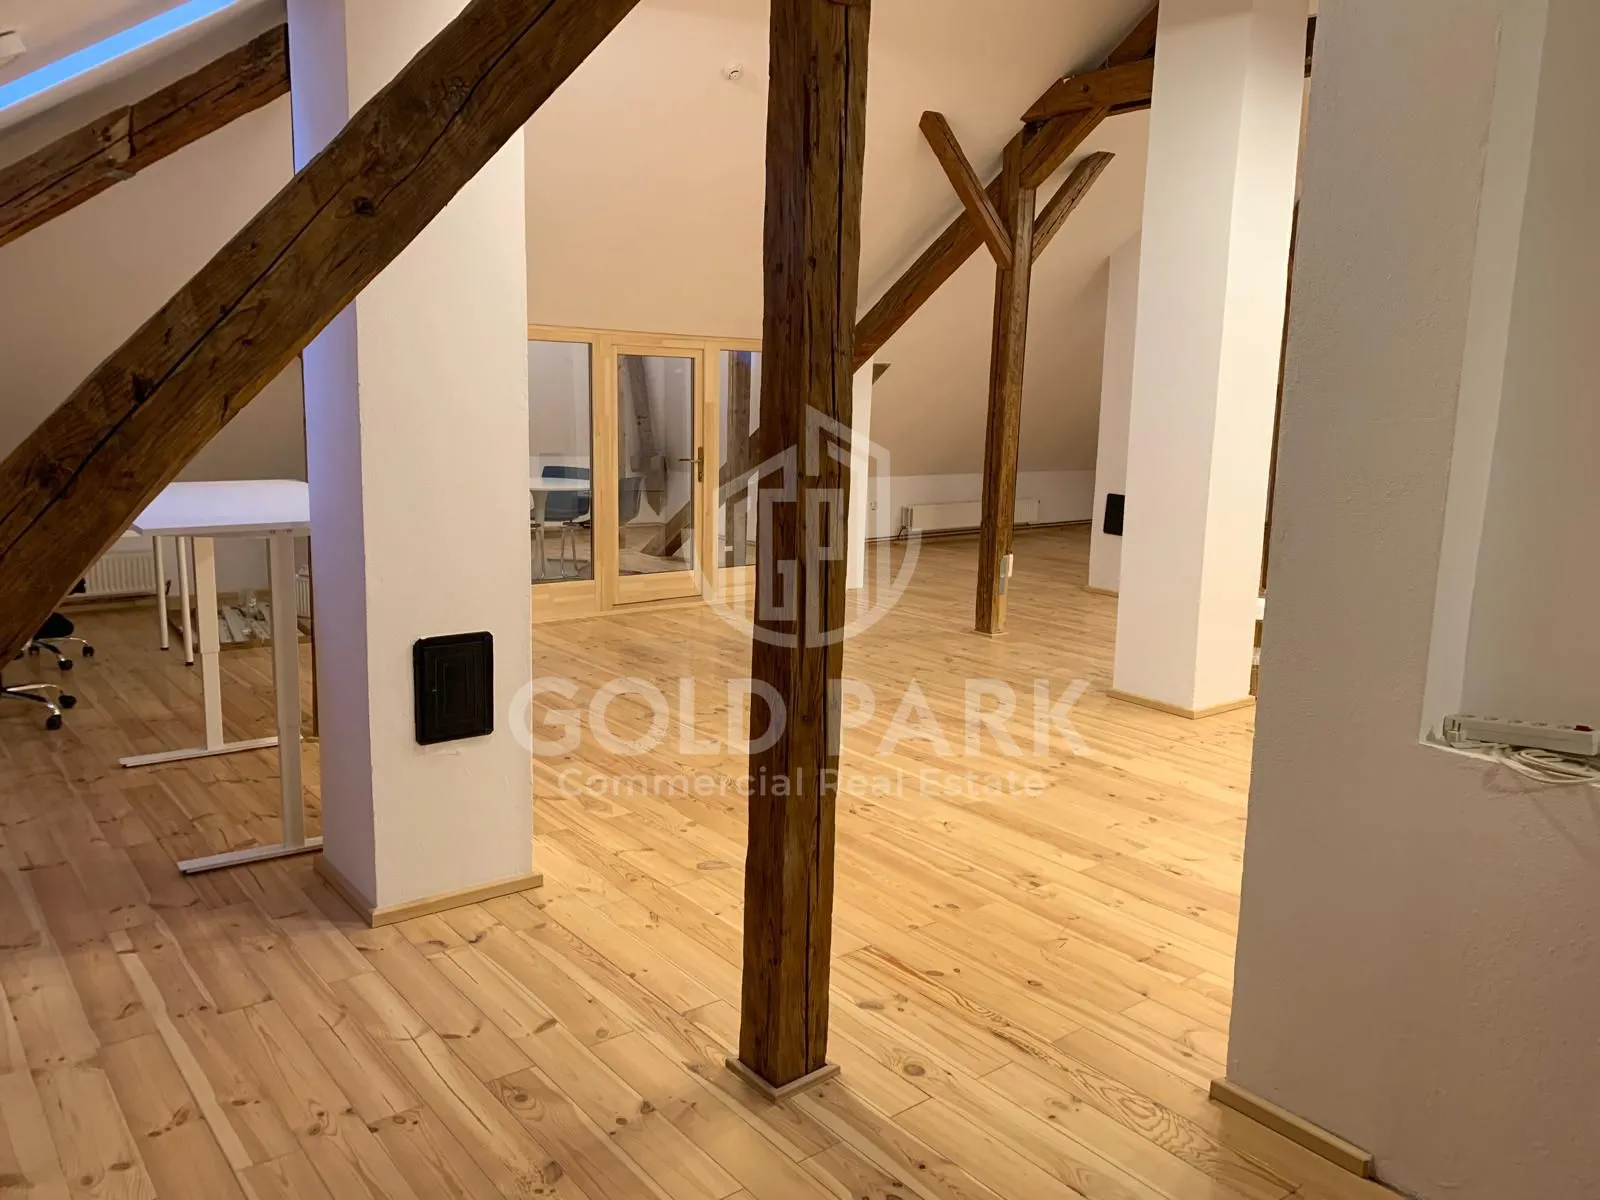
It is arranged on 3 levels and has an area of 546 sqm (Semi-basement + Ground floor + Attic).
It also has a parking lot for 8 cars, a garden and an individual yard with an area of 2000 sqm.
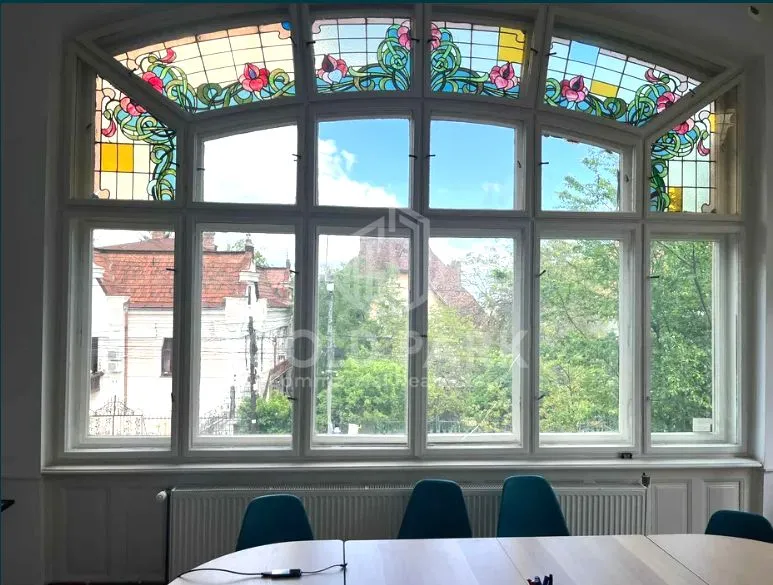
The house has an interwar architecture and is located in an area with several points of interest.
Partitioning/level:
- Basement: room (32 sqm), room (17 sqm), kitchen (15 sqm), dining area (12 sqm)
- Ground floor: office (26 sqm), room (45 sqm), dining room (28 sqm), kitchen (36 sqm), room (21 sqm), smoking room/bar (22 sqm), storage room (17 sqm)
- Attic: 2 rooms (23 sqm each), 2 bathrooms, open-space
The house benefits from all utilities:
-Thermo
- Separate metering
The rental price is 6000 euro/month + VAT
Do you have a business idea and are you looking for a space that fits perfectly? Call now! 0770.896.896
GOLD PARK / Commercial Real Estate – dedicated exclusively to the commercial segment, we have come to understand the deepest needs of our clients and to offer the best locations on the market for each business.
For more similar offers, contact us now!


